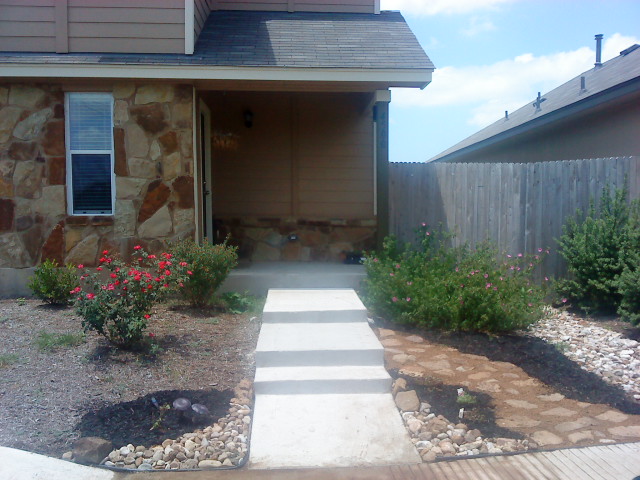
I've been tootling around in the yard a lot lately. I removed all the black widow hidey-hole cacti on the side of the house yesterday.
I recently found myself with $20, so off I went to Home Depot. Here's what I came up with today:
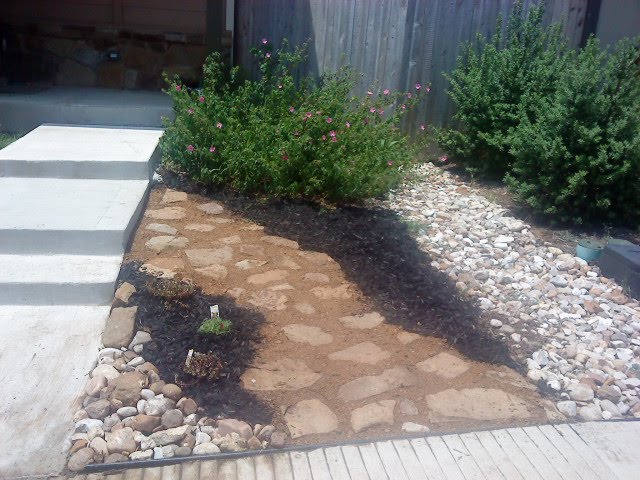
I set the last of my stones, then dug a shallow trench around them all. Next I poured decomposed granite in the trench. It has a nice golden sparkle to it. What's left of the mulch from last year is sun-bleached and sparse. A new layer of black mulch (in the skinny part of the yard) really jazzed it up a notch. Click here to see what it looked like last week.
The small space between the path and the corner river rocks was just screaming to be a flower bed. The front yard faces East and gets hours upon hours of direct sunlight. Plant requirements: low-lying, minimal-water, 6+ hours of sun. It was slim pickins. I bought stonecrop (perennial) and moss roses (annual.)
I used the rest of the mulch on the larger part of the yard- sort of made a flowerbed at the front around my rock rose sproutlings. I probably need three more bags to complete the yard. I'll need to get some edging to border the path so the granite doesn't wash away, and I need a few more river rocks to stop the erosion problem. All in all, it's really starting to come together.
Showing posts with label exterior looks. Show all posts
Thursday, July 29, 2010
Tuesday, July 20, 2010
Happy House-iversary!
We became home owners about a year ago! Woo Hoo!
My posts have been fewer and further between, but I guess that comes with the territory. There's less to report the longer you live somewhere.
I think today I'll just do some (overdue) updates:
Master Bathroom
They finally finished the shower. I bought new bath mats to celebrate: muted turquoisey colors- super soft. Someday I'll paint in there- it amazes me how much paint can change a room.
Eventually I want to get some shallow cabinets to set into the wall behind the door (given that there's not any plumbing/wiring issues in there.) I'd like to do a floor to ceiling built-in cabinet, and an additional "medicine cabinet" on the short part over the counter. Nothing fancy, no mirrors, just a simple wood cabinet. I'll probably paint it whatever color we do on the walls. It's a small room and I don't want it to feel crowded. The bathroom door really gets in the way- as does the closet door, which is in the hall just out of view- plus our bedroom door opens into the same area. We want to replace the bath and closet doors with pocket doors- the kind that slide into the wall. But we'll only do that if we end up staying here a long time, seeing as building the walls out to allow for door clearance will come with a hefty price tag.
Kitchen
In the months of negotiating our shower repair, they offered us a new faucet for the kitchen. We decided on this extra tall curvy one- the spray head pulls out of the spout so my 8 year old can conveniently fill the dog bowl... Went with a similar style in the built in soap pump- even though we don't use it.
Master Bedroom
We haven't purchased bedroom furniture yet. All our foldables are stored in laundry baskets. This works rather well, but tends to look unsightly when I'm showing off my house. This week I'd had enough of the clutter in there...
I did some rearranging- now it feels more like a bedroom than an attic. I finally hung our painting, put away the excess music equipment, and did the best I could with the odds and ends.

Exterior
Here's what the yard looked like a year ago.
We were having an issue with the rain- it puddles up big time where the front steps meet the walkway- made it difficult to get into the house during a storm.
My solution was to lay a stone path from the porch to the higher part of the walk, next to where I park. I got the stones for free from the mountains where my mother lives. Laying them was excruciating! I think I need some pea gravel to lay between them.
The puddle that forms on the sidewalk is often very muddy, due to the erosion of my yard. Elsewhere in the neighborhood there are river rocks to help divert water, so I set about laying some near our walkway. Appears to be helping, though we could use a few more.
Our entire yard could really use another round of mulch and some flowers to spruce it up, but other than that it looks pretty good. Animals seem to like it...
Here's some itty, bitty, little sparrow hatchlings. I snapped the pic in a rare momma-less moment. I was terrified she'd swoop in and destroy me any second. This is the little stick tree in the back by our driveway. There's also a sparrow family living under the one of the front eaves of the house. I found one of their babies in our yard last month, squawking for his mommy.
This is a HUGE cocoon in my rose bush. Our front porch has been covered in chrysalises all month. We've also noticed the return of the hummingbirds.
As for unwelcome guests, we've got a rather large population of these guys:
My posts have been fewer and further between, but I guess that comes with the territory. There's less to report the longer you live somewhere.
I think today I'll just do some (overdue) updates:
Master Bathroom They finally finished the shower. I bought new bath mats to celebrate: muted turquoisey colors- super soft. Someday I'll paint in there- it amazes me how much paint can change a room.
Eventually I want to get some shallow cabinets to set into the wall behind the door (given that there's not any plumbing/wiring issues in there.) I'd like to do a floor to ceiling built-in cabinet, and an additional "medicine cabinet" on the short part over the counter. Nothing fancy, no mirrors, just a simple wood cabinet. I'll probably paint it whatever color we do on the walls. It's a small room and I don't want it to feel crowded. The bathroom door really gets in the way- as does the closet door, which is in the hall just out of view- plus our bedroom door opens into the same area. We want to replace the bath and closet doors with pocket doors- the kind that slide into the wall. But we'll only do that if we end up staying here a long time, seeing as building the walls out to allow for door clearance will come with a hefty price tag.
Kitchen
In the months of negotiating our shower repair, they offered us a new faucet for the kitchen. We decided on this extra tall curvy one- the spray head pulls out of the spout so my 8 year old can conveniently fill the dog bowl... Went with a similar style in the built in soap pump- even though we don't use it.
Master Bedroom
We haven't purchased bedroom furniture yet. All our foldables are stored in laundry baskets. This works rather well, but tends to look unsightly when I'm showing off my house. This week I'd had enough of the clutter in there...I did some rearranging- now it feels more like a bedroom than an attic. I finally hung our painting, put away the excess music equipment, and did the best I could with the odds and ends.

Exterior
Here's what the yard looked like a year ago.
We were having an issue with the rain- it puddles up big time where the front steps meet the walkway- made it difficult to get into the house during a storm.
My solution was to lay a stone path from the porch to the higher part of the walk, next to where I park. I got the stones for free from the mountains where my mother lives. Laying them was excruciating! I think I need some pea gravel to lay between them.
The puddle that forms on the sidewalk is often very muddy, due to the erosion of my yard. Elsewhere in the neighborhood there are river rocks to help divert water, so I set about laying some near our walkway. Appears to be helping, though we could use a few more.
Our entire yard could really use another round of mulch and some flowers to spruce it up, but other than that it looks pretty good. Animals seem to like it...
Here's some itty, bitty, little sparrow hatchlings. I snapped the pic in a rare momma-less moment. I was terrified she'd swoop in and destroy me any second. This is the little stick tree in the back by our driveway. There's also a sparrow family living under the one of the front eaves of the house. I found one of their babies in our yard last month, squawking for his mommy.
This is a HUGE cocoon in my rose bush. Our front porch has been covered in chrysalises all month. We've also noticed the return of the hummingbirds.
As for unwelcome guests, we've got a rather large population of these guys:
Black Widows*.
Just thinking about it gives me the willies- but I was gardening last month and felt something on my arm. I looked over, and up near my shoulder there was a big black widow. She was promptly flung from my body and pulverized with a rock, but it started a fear in me I've never known. Thankfully, she did not bite me. I immediately set to researching them and have since found their creepy little nests in numerous locations around the exterior of the Winkler. They will all be sought out and destroyed.
*No, this is not a photo I took. Anyone who takes the time to get out the camera rather than KILL KILL KILL is a lunatic. Though healthy adults rarely die due to the bite (usually just a lengthy illness,) for little kids and old folks it can be fatal. And there's a chance you might not even feel the bite. Scary!
Well, other than a few minor bumps in the road, it's been a great year (house-wise.) Our Warranty just ended- but thankfully I filed the last of our claims last month. Looks like we're on our own now, but I'm up for the challenge. Long live the Winkler!
Saturday, July 4, 2009
Day 62: Carpet
We got the call that our carpet had been installed. It's lovely! A soft, mild shag in a tan color, with dots of brown throughout. Still lots of minor things to finish, but it actually looks like a house now.
The door frame to the under-stairs storage closet needs to be painted. They reversed the door for us because it was hitting the archway.
The hardware is still a mix of silver and gold- a major offense to my husband. They'll be painting the gold white- like on the banister supports. Eventually we plan on replacing all the painted hardware with silver.
The attic door needs to be painted. Also the ladder for it is too long. It's on our fix list.
We got a bonus with our island top. The other neighbors with the Winkler model complained to the saleslady that the bar top was barely deep enough for a dinner plate, so she had our builder put in supports and make the counter deep enough to be a functional eating area.
I'm pretty non-confrontational - and I know the house is still incomplete, so I was hesitant to just come right out with what I was thinking. Instead I said "So all that's left is our blinds and refrigerator?"
The saleslady said "blinds? refrigerator?" We reminded her that we were promised them for free during the initial meeting. She said she needed to go back to the office and look through her paper work. Later she called and confirmed what we had said. Another bonus- instead of the basic metal blinds, we'll be getting the faux wood blinds.
The fridge goes in that hole to the left of the pantry. It is supposed to be black and have an ice-maker. It worries me that it isn't here yet because the black fridge in the model does not have an ice-maker, and we are scheduled to close on the 10th.
This was one of the last windows to be installed. Prior to having the electricity turned on, this window was the main source of air circulation, hence the nails and strips of plastic hanging from the top- remnants of the sheeting that kept out the rain.
Saturday, June 27, 2009
Day 55

Our lovely landscaped yard! Close to the front porch there's a red flowering plant, then a pink one. There's also a pink one on the other side of the steps. Close to where the steps meet the front walk, there's some yellow Lantana- a flower that butterflies love. In the middle of the yard there's a green shrub that those giant ants are eating. I called the saleslady so they can get rid of those little guys before they eat all the plants.
I just noticed that our house numbers are up. However, they haven't painted the post that they are mounted on. It's supposed to be forest green.The water run-off has been laid- that's the strip of river rocks between each house.

Here you can see the fence posts. The fence will be straight from the neighbor's porch to the center post, then angle back from the center post to our front porch. That will add a little more privacy. My husband noticed that we have a doorbell. Funny, because none of the other houses have them. We asked about that in our initial meeting with the saleslady. Perhaps it's a new feature. Or maybe they only do them on the two-story plans.

On this side of the house we have three Red Yuccas. My daughter had really hoped we'd have some. The odd thing about Red Yucca is that the flowers are actually pink and the plant isn't really a member of the yucca family.
They had originally installed the under-stairs storage door where it opened into the archway. You couldn't open the door without smashing into it. They've removed the door frame. You can see the water heater. It's in a silly place. The space under the lower part of the stairs is also open for storage- the water heater interupts the free space. The tubes coming out of it run into the exterior wall. We think it would make more sense for it to be under the landing for the lower half of the stairs, allowing for more sensible storage space. I suppose they had their reasons.Utility Room

Kitchen
This is the phone jack in the kitchen. They either hung it crooked or cut the tile unevenly. It's already on our repair list.

This is the master bathroom sink. I don't care about the saw dust in the sink. The problem here is the big blue chip on the right. This has also been added to our repair list.
Here is the view from the back. We have a large shrub to the left of the driveway, and a tree on the right.
I took another one from further back because the display screen on my camera is acting up. I wanted to be sure I got all of the plant-life. You can also see the street light.

The light fixtures have been installed. My husband hates them. Good thing he works in lighting...
He does have another major compaint. The fixtures and the door knobs are all silver, but the door hinges and the banister hardware is all gold. It doesn't match. The doors especially look bad. We'll have to add that to out list.
This is the phone jack in the kitchen. They either hung it crooked or cut the tile unevenly. It's already on our repair list.

This is the master bathroom sink. I don't care about the saw dust in the sink. The problem here is the big blue chip on the right. This has also been added to our repair list.

Here is the view from the back. We have a large shrub to the left of the driveway, and a tree on the right.

I took another one from further back because the display screen on my camera is acting up. I wanted to be sure I got all of the plant-life. You can also see the street light.

The saleslady let me know we'll have two walk-throughs before we move in. I don't know if we have them before or after closing. On the first walk-through, we'll have a an independent inspector person walk with us and they'll make a list of all the things we want fixed. Then they'll give the list to the builder's team who will correct the issues. Finally, we'll have the second walk-through to be sure everything is perfect before we move in. As of right now, closing is set for July 10 (Day 68.)
Sunday, June 21, 2009
Day 49
They laid the front steps,

installed the coat closet rack,

put up the pantry shelves,


hung the rack in the girls' closet,
put in the girls' bathroom counter top,
and installed the cabinet in the master bathroom.

Here's what the paint and trim look like in the master bedroom.


hung the rack in the girls' closet,

put in the girls' bathroom counter top,

and installed the cabinet in the master bathroom.


Here's what the paint and trim look like in the master bedroom.

I had thought that the counter tops throughout would look like the ones in the kitchen, but apparently the standard is that cream color.
Friday, June 12, 2009
Day 40: Can't Stay Away
We went out there three days in a row... no major changes to report today!

I like the little stone step at the front door.I had hoped the ledge on the porch would be flat so we could set a jack-o-lantern there at Halloween, but it looks fantastic anyway. We can put pumpkins all over the porch! or Christmas trees, or bunnies, or flower pots...
(and don't forget, you can click on the photos to enlarge them.)
Thursday, June 11, 2009
Day 39
Subscribe to:
Posts (Atom)